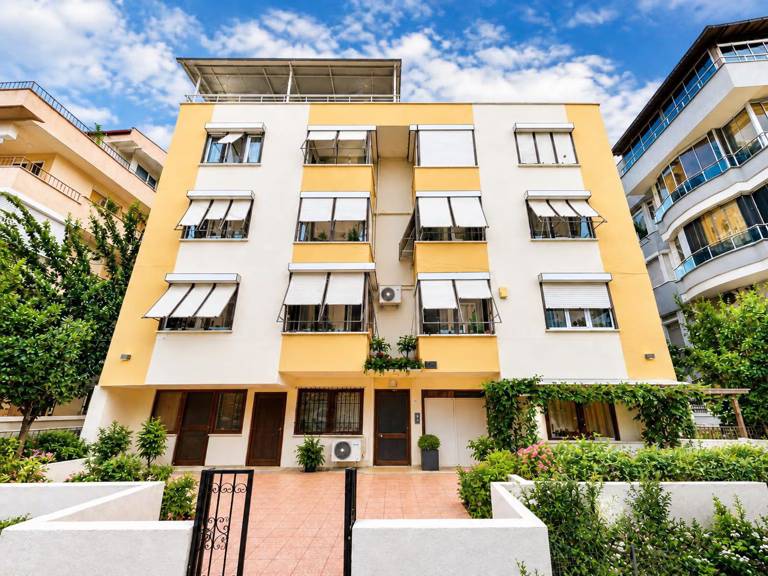
The amendment in force since 1 July 2026 covers elevators in buildings with basements, the TAKS cap without a plan, permit renewal and office-to-residential conversion.
The amendment that the Ministry of Environment, Urbanisation and Climate Change made to the Regulation on Zoning in Planned Areas entered into force with its publication in the Official Gazette of 1 July 2026. The regulation includes provisions that directly concern landowners, contractors and those about to buy a new home.
Basement floors now count in the elevator calculation
Except for homes with a single independent unit, basement floors that contain an independent unit, a common area or an annex are also counted in the number of floors. Technical spaces such as the heating centre, boiler room, water tank and generator room are not counted. In buildings with 3 floors, space must be left for an elevator; in buildings with 4 or more floors, an elevator is mandatory. The elevator must serve all floors, including basement floors that contain an independent unit or a common area.
These new elevator provisions do not apply to buildings for which an application was made earlier, to buildings with a notarised construction contract under urban transformation, or to public buildings whose tender has been held; the old provisions remain in force for them.
If the plan is silent, TAKS is at most 40%
Where the zoning plan does not explicitly set the application for detached or block-pattern areas, TAKS (building footprint ratio) may not exceed 40%. For parcels with no KAKS (floor area ratio) or no TAKS given, construction will follow the building setback distances, but TAKS may not exceed 60%.
Pergolas and ornamental pools in the garden
A definition of "ornamental pool" was added to the regulation: a pool for aesthetic rather than swimming purposes. The portions of pergolas and ornamental pools that are not independent units and not integrated with the load-bearing system, up to 20% of the garden area, will not be included in the floor area calculation.
Elevators can be added to detached houses
With the permission of the authority and the necessary projects, an elevator or accessible lifting platform can be added inside lawfully built detached houses with a single independent unit and no more than 3 floors, excluding the basement. This is an important convenience for homes where elderly and disabled people live.
Permit renewal and office-to-residential conversion
- For buildings whose construction began within 2 years of the permit date and which need a new permit, current legislation applies on fire, earthquake, insulation, environment and energy efficiency; the legislation in force on the permit date applies on other matters. Buildings whose construction did not begin within 2 years will obtain a new permit entirely under the current plan and legislation.
- In areas where the plan states that housing may be built, buildings that obtained a permit as an office may undergo a conversion alteration to residential, provided that residential use on the parcel does not exceed 60%. This permit must be concluded within 1 year of the regulation's publication.
Those considering buying at the land or project stage are advised to check from the permit and project documents whether the elevator and floor area calculations in new projects follow these rules.